


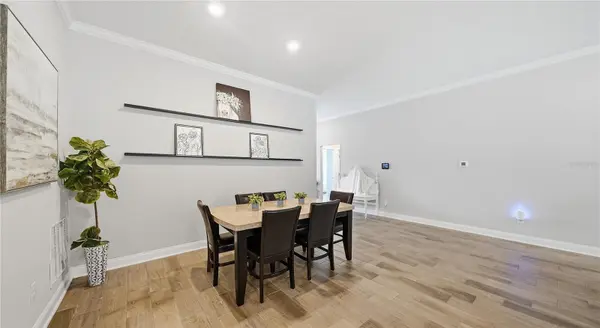

4 Beds
3 Baths
2,356 SqFt
4 Beds
3 Baths
2,356 SqFt
Key Details
Property Type Single Family Home
Sub Type Single Family Residence
Listing Status Active
Purchase Type For Sale
Square Footage 2,356 sqft
Price per Sqft $176
Subdivision Sawmill Branch/Palm Coast Park P
MLS Listing ID FC320693
Bedrooms 4
Full Baths 3
HOA Fees $240/ann
HOA Y/N Yes
Annual Recurring Fee 240.0
Year Built 2024
Annual Tax Amount $7,937
Lot Size 7,405 Sqft
Acres 0.17
Property Sub-Type Single Family Residence
Source Stellar MLS
Property Description
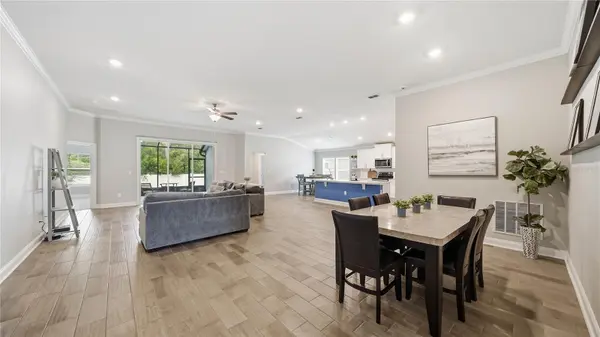
The floor plan gives everyone their own space, with a generously sized primary suite featuring two walk-in closets and plenty of room to unwind.
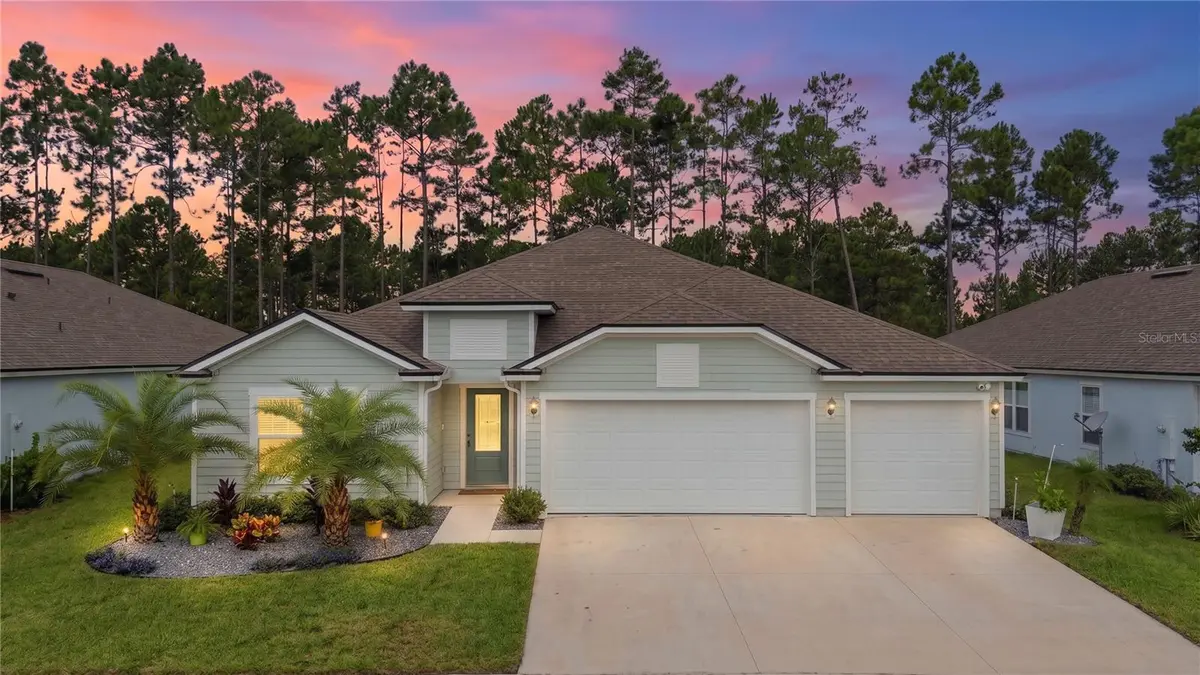
Out back, the screened lanai opens to a fully fenced yard overlooking the preserve, offering added privacy with no home directly behind you. With four bedrooms, three full bathrooms, a 3-car garage, and one of the most functional layouts in the community, this Sawmill Branch home is ready for its next owner.
All information pertaining to the property is deemed reliable, but not guaranteed. Information to be verified by the Buyer. Be advised that cameras may exist recording audio and video inside/outside the property, such as ring doorbells. Photos are digitally enhanced and could be altered, please verify.
Location
State FL
County Flagler
Community Sawmill Branch/Palm Coast Park P
Area 32137 - Palm Coast
Zoning RESI
Interior
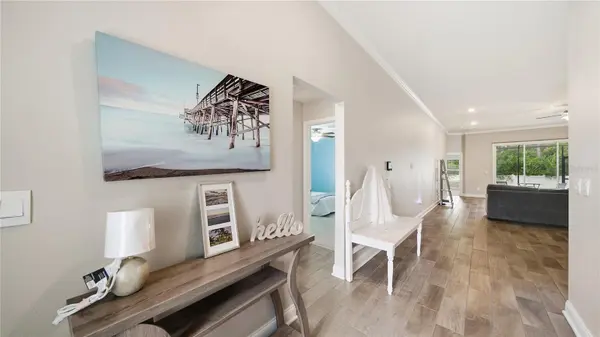
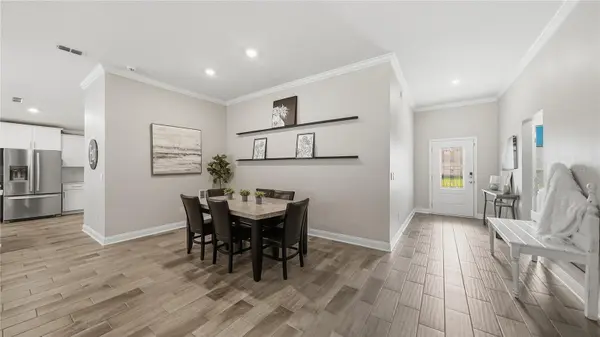
Interior Features Ceiling Fans(s), Eat-in Kitchen, Kitchen/Family Room Combo, Primary Bedroom Main Floor, Walk-In Closet(s)
Heating Central, Electric
Cooling Central Air
Flooring Carpet, Tile
Furnishings Unfurnished
Fireplace false
Appliance Dishwasher, Microwave, Range, Refrigerator
Laundry Electric Dryer Hookup, Inside, Laundry Room, Washer Hookup
Exterior
Parking Features Garage Door Opener
Garage Spaces 3.0
Fence Fenced, Vinyl
Community Features Clubhouse, Dog Park, Fitness Center, Pool
Utilities Available Electricity Connected, Sewer Connected, Water Connected
Amenities Available Clubhouse, Fitness Center, Pickleball Court(s), Pool
View Y/N No
Water Access No
Roof Type Shingle
Porch Covered, Patio, Screened
Attached Garage true
Exposure Southeast
Garage true
Private Pool No
Building
Lot Description Sidewalk, Paved
Story 1
Entry Level One
Foundation Slab
Lot Size Range 0 to less than 1/4
Sewer Public Sewer
Water Public
Architectural Style Traditional
Unit Floor 1
Structure Type HardiPlank Type,Stucco
New Construction false
Others
Pets Allowed Yes
Senior Community No
Ownership Fee Simple
Monthly Total Fees $20
Acceptable Financing Cash, Conventional, FHA, VA Loan
Membership Fee Required None
Listing Terms Cash, Conventional, FHA, VA Loan
Special Listing Condition None
Virtual Tour https://www.zillow.com/view-imx/6b2c1c6a-dc51-4b60-a299-42f78b994725?setAttribution=mls&wl=true&initialViewType=pano&utm_source=dashboard

Schools and Properties Nearby
Find out why customers are choosing LPT Realty to meet their real estate needs