






4 Beds
3 Baths
2,648 SqFt
4 Beds
3 Baths
2,648 SqFt
Key Details
Property Type Single Family Home
Sub Type Single Family Residence
Listing Status Active
Purchase Type For Sale
Square Footage 2,648 sqft
Price per Sqft $215
Subdivision Hillside Estates
MLS Listing ID G5117811
Bedrooms 4
Full Baths 3
HOA Fees $272/mo
HOA Y/N Yes
Annual Recurring Fee 3264.0
Year Built 2023
Annual Tax Amount $8,112
Lot Size 0.320 Acres
Acres 0.32
Property Sub-Type Single Family Residence
Source Stellar MLS
Property Description
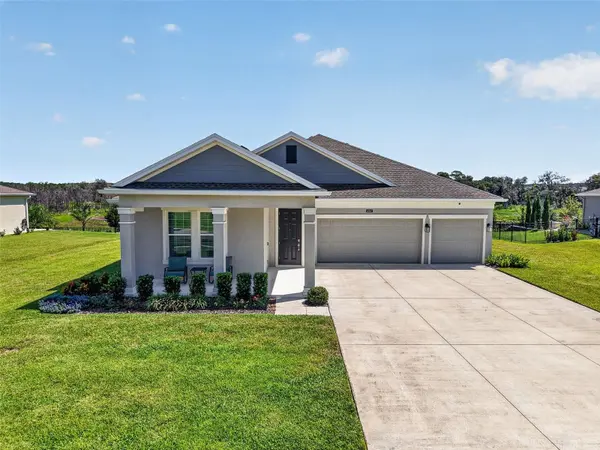
Built in 2023 and beautifully furnished and decorated, this Mount Dora Marina model home is truly move-in ready. Set on a generous .32-acre lot, the 4-bedroom, 3-bath residence offers 2,648 square feet of well-designed living space with an open, inviting layout and plenty of room for everyday living and entertaining.
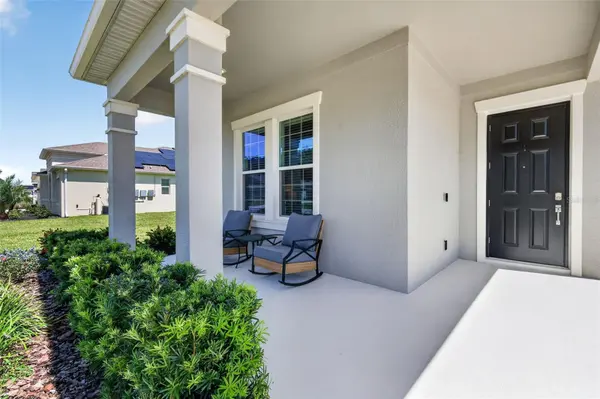
The covered front porch welcomes you into the entry foyer, where the home feels bright and spacious, with attractive finishes, neutral tones and an easy flow from the dining area into the main living spaces. The kitchen is the heart of the home, featuring abundant cabinetry, quartz countertops, a large center island, ample workspace, walk-in pantry and a spacious breakfast area that opens naturally to the living room. Sliding glass doors open to the covered, screened patio, creating an easy connection between indoor and outdoor living while overlooking a peaceful pond and natural area—the perfect backdrop for morning coffee, outdoor dining or unwinding at the end of the day.
The split-bedroom floor plan provides privacy for the primary suite, while three additional bedrooms offer flexibility for family, guests, a home office or hobbies. The spacious primary suite features a tray ceiling and large walk-in closet with a convenient pass-through directly to the laundry room. The ensuite bath offers a soaking tub, separate walk-in shower, dual vanities and a dedicated makeup area. Two additional full baths are thoughtfully positioned for family and guests, including a Jack-and-Jill bath connecting two of the secondary bedrooms, with both guest baths featuring tub/shower combinations.
A spacious three-car garage with epoxy floor coating provides plenty of room for vehicles, storage and more, while **paid-in-full solar panels with no remaining contract or lease** offer an added benefit for the next owner.
Outside, the generous .32-acre lot provides plenty of room to enjoy the backyard, with the pond and natural area beyond creating a peaceful setting and added sense of privacy.
Beautifully furnished and thoughtfully decorated, the home is ready to enjoy from day one, and the furnishings are negotiable. The property is located within its own gated section of Stoneybrook Hills, with access to the community's amenities including a swimming pool, clubhouse, children's playground, basketball and tennis courts, and baseball field. Conveniently located in the Mount Dora area with easy access to the 429 connector, shopping, dining, parks, waterfront and charming downtown Mount Dora!
Location
State FL
County Orange
Community Hillside Estates
Area 32757 - Mount Dora
Zoning P-D
Rooms
Other Rooms Formal Dining Room Separate, Great Room, Inside Utility
Interior
Interior Features Ceiling Fans(s), Eat-in Kitchen, Open Floorplan, Primary Bedroom Main Floor, Solid Surface Counters, Split Bedroom, Thermostat, Tray Ceiling(s), Walk-In Closet(s), Window Treatments
Heating Central, Electric
Cooling Central Air
Flooring Carpet, Ceramic Tile
Furnishings Negotiable
Fireplace false
Appliance Dryer, Electric Water Heater, Microwave, Range, Refrigerator, Washer
Laundry Electric Dryer Hookup, Inside, Laundry Room, Washer Hookup
Exterior
Exterior Feature Rain Gutters, Sidewalk
Parking Features Driveway, Garage Door Opener, Open
Garage Spaces 3.0
Fence Other
Community Features Buyer Approval Required, Clubhouse, Community Mailbox, Deed Restrictions, Gated Community - No Guard, Playground, Pool, Sidewalks, Tennis Court(s)
Utilities Available BB/HS Internet Available, Cable Connected, Electricity Connected, Public, Sewer Connected, Water Connected
Amenities Available Basketball Court, Clubhouse, Playground, Pool, Tennis Court(s)
View Y/N No
Water Access No
View Water
Roof Type Shingle
Attached Garage true
Exposure East
Garage true
Private Pool No
Building
Lot Description Cul-De-Sac, Paved, Unincorporated
Story 1
Entry Level One
Foundation Slab
Lot Size Range 1/4 to less than 1/2
Sewer Public Sewer
Water Public
Structure Type Block,Stucco
New Construction false
Others
Pets Allowed Yes
HOA Fee Include Pool,Management
Senior Community No
Ownership Fee Simple
Monthly Total Fees $272
Acceptable Financing Cash, Conventional, FHA, VA Loan
Membership Fee Required Required
Listing Terms Cash, Conventional, FHA, VA Loan
Special Listing Condition None
Virtual Tour https://wise-real-estate-photography.aryeo.com/sites/rbvgznnp/unbranded

Schools and Properties Nearby
Find out why customers are choosing LPT Realty to meet their real estate needs